
Very Small Kitchen Layout Ideas for Studio & Apartment Kitchens (Under 50 Sq Ft)
How We Researched This
Quick honesty note: this guide is built from current interior design reporting, industry layout guidelines, and verified design-expert commentary . Where a claim comes from a specific design source, we’ve linked it. Where it’s a general, well-established layout principle
Key Takeaways
- Most “small kitchen” content is written for kitchens that are small by suburban standards — 100+ sq ft. Under 50 sq ft is a different problem entirely
- The single-wall (one-wall) layout is usually the strongest option below 50 sq ft, not the galley most people default to
- The “kitchen work triangle” debate you’ve seen everywhere mostly applies to bigger, open-plan kitchens — in a truly tiny kitchen, it’s still doing real work
- 2026 color trends are pushing small kitchens away from all-white, but the swap needs to be deliberate, not just trendy
- The appliances and tools that actually help in under-50-sq-ft kitchens are the ones that do double duty, not the ones with the most features
Search “small kitchen ideas” and you’ll get a flood of content built for kitchens that are small the way a studio apartment is small compared to a mansion — still 100, 120, sometimes 150 square feet. That’s not what we’re solving for here. Under 50 square feet is a genuinely different design problem, and most generic advice just doesn’t hold up at that scale.
The Layout That Actually Works Below 50 Sq Ft
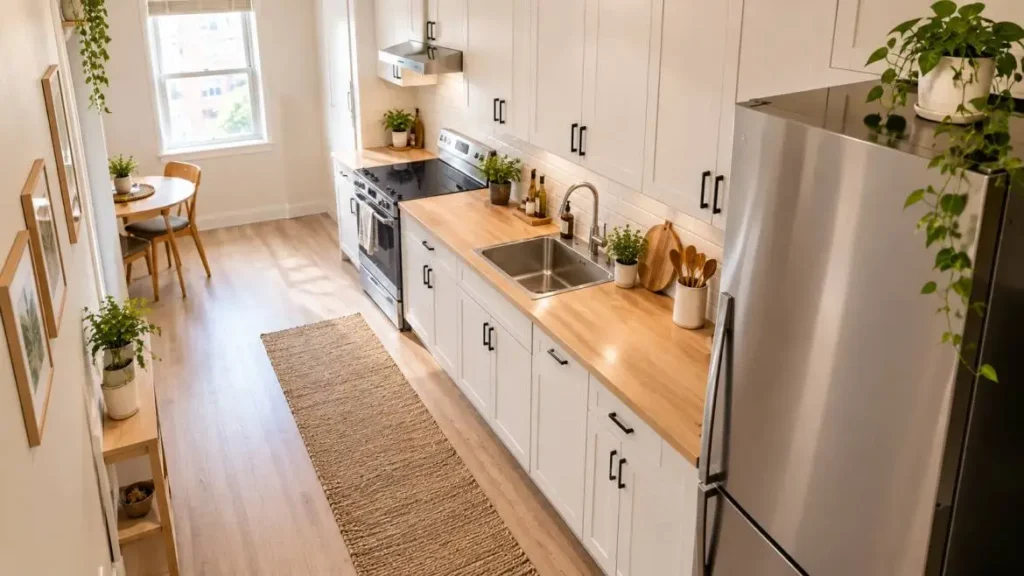
There are five classic kitchen layouts: one-wall (single-wall), galley (two-wall), L-shaped, U-shaped, and island. Below 50 square feet, three of those five are effectively off the table — a U-shape or an island needs floor area you simply don’t have, and forcing one in usually kills your walking space instead of adding function.
| Layout | Works below 50 sq ft? | Best for |
|---|---|---|
| One-wall (single-wall) | Yes — usually the strongest option | Open-plan studios, narrow footprints |
| Galley (two-wall) | Sometimes, if the aisle is wide enough | Enclosed kitchens with a defined corridor |
| L-shaped | Only in slightly larger tiny kitchens | Corner spaces with two adjoining walls |
| U-shaped | Rarely fits | Larger small kitchens, not under-50 |
| Island | No | Kitchens with real floor area to spare |
If you have a continuous run of open wall, the one-wall layout is usually your best bet — everything from sink to stove to fridge lines up in a single run, nothing competes for floor space, and it works especially well when your kitchen opens into a living area rather than being boxed in. If your kitchen is a true galley corridor, that can still work, but only if the aisle between counters is wide enough that opening the fridge and the oven door at the same time doesn’t turn into a traffic jam — aim for at least 42 inches of clearance if you can — the standard the National Kitchen and Bath Association (NKBA) recommends for a single-cook work aisle, per its guidelines reported by Homes & Gardens — and more if two people ever cook at once.
Should You Even Bother With the Kitchen Work Triangle?
You’ve probably seen headlines this year calling the kitchen work triangle outdated. Here’s the honest version: that’s mostly true for large, open-plan kitchens — designers interviewed by Livingetc note the concept, developed by the University of Illinois School of Architecture in the early 20th century to connect the sink, stove, and fridge, is increasingly being replaced by “zoning” in bigger kitchens where more than one person cooks at once.
But that shift is mostly irrelevant if your kitchen is under 50 square feet. In a space that small, your sink, stove, and fridge are already close together by necessity — you’re not choosing whether to use the triangle, you’re living inside a compact version of one whether you plan it or not. The classic NKBA guideline — no single leg shorter than 4 feet or longer than 9 feet, with the three sides adding up to no more than 26 feet total — exists specifically to keep movement efficient — and a tiny kitchen tends to satisfy that guideline automatically. Use it as a sanity check, not a rulebook: if your fridge, sink, and stove are close enough that you’re not doing extra laps, you’re already doing it right.
Layout Mistakes That Waste Precious Inches
A few mistakes show up constantly in small-kitchen critiques, and they matter more the smaller your space gets:
- Too many upper cabinets. Designers interviewed by Apartment Therapy point out that a lack of upper cabinetry is a common thread in the smartest small-kitchen layouts — fewer overhead cabinets means more visual breathing room, and open shelving costs less to boot
- Ignoring appliance clearance. Cramming a countertop appliance against a wall or under a cabinet isn’t just a space-saving hack, it’s a real overheating risk with some appliances. If you’re placing something like a compact air fryer, check the actual clearance it needs — we cover exact spacing in our air fryer placement and clearance guide
- Blocking the main walking path with the sink-stove-fridge run. If your primary path through the kitchen cuts directly through your main cooking zone, that’s the exact traffic-pattern problem Ideal Home’s 2026 kitchen layout critique flags as turning a cooking zone into unwanted high-traffic congestion
- Wasting vertical space. Under-50-sq-ft kitchens can’t expand outward, so vertical storage — tall narrow cabinets, wall-mounted racks, over-the-door organizers — is doing work your floor plan physically can’t
2026 Colors and Finishes for Small Kitchens
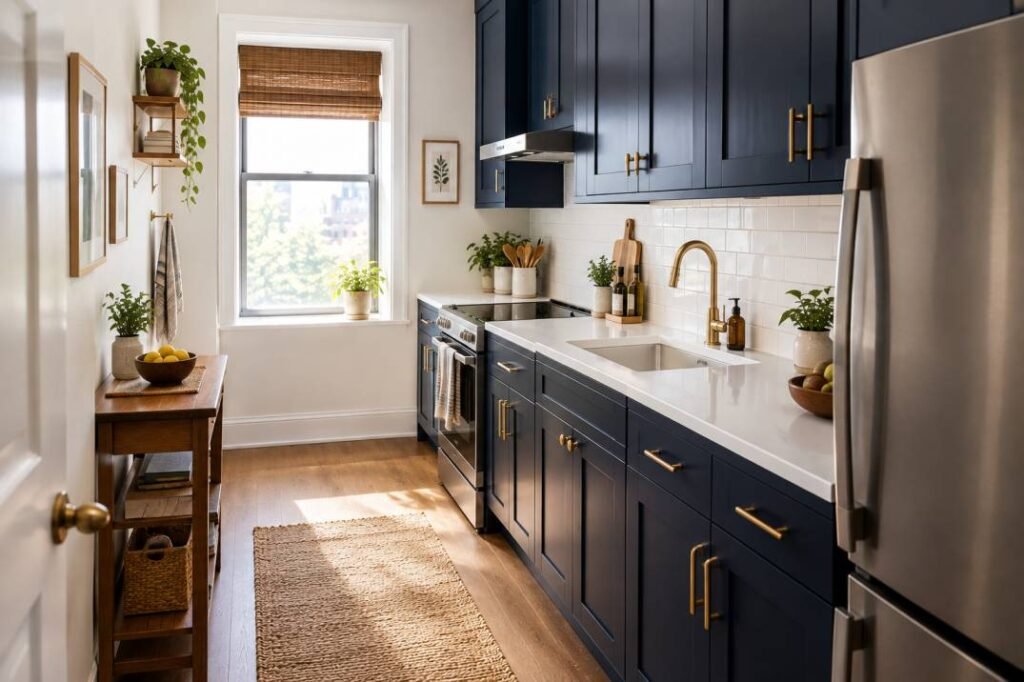
The old rule was simple: paint a small kitchen white or a light neutral, because dark colors make small spaces feel smaller. That’s still generally true for lighting-starved kitchens — but it’s not the whole story anymore.
According to a Homes & Gardens roundup of small-kitchen color trends for 2026, deep, saturated hues — particularly blue — are having a real moment in compact kitchens. Architect Michelle Vassallo of MV Architects is quoted pairing dark cabinetry with high-contrast light walls specifically in small spaces, arguing the contrast reads as intentional rather than cramped. That’s a genuinely different approach from “keep everything pale,” and it’s worth considering if your small kitchen already gets decent natural light.
If you’re not ready to commit to a bold color, the safer 2026 move showing up across multiple design sources is warm neutrals — soft taupe, warm greige, creamy off-white — instead of the stark, cool white that’s dominated for the last decade. It keeps the “light and open” benefit of a pale palette without the sterile feel.
The Small-Space Tools That Actually Earn Their Spot
In a kitchen this size, every single item on the counter is a decision. A few categories consistently justify the space they take up:
- A slim, multi-function air fryer. One appliance replacing several (air fry, bake, dehydrate) is worth more in a tiny kitchen than three single-purpose gadgets. We’ve reviewed specific options in our slim air fryer roundup, including a full breakdown of the Bella 4 Quart Slim Air Fryer
- A wall-mounted magnetic knife strip
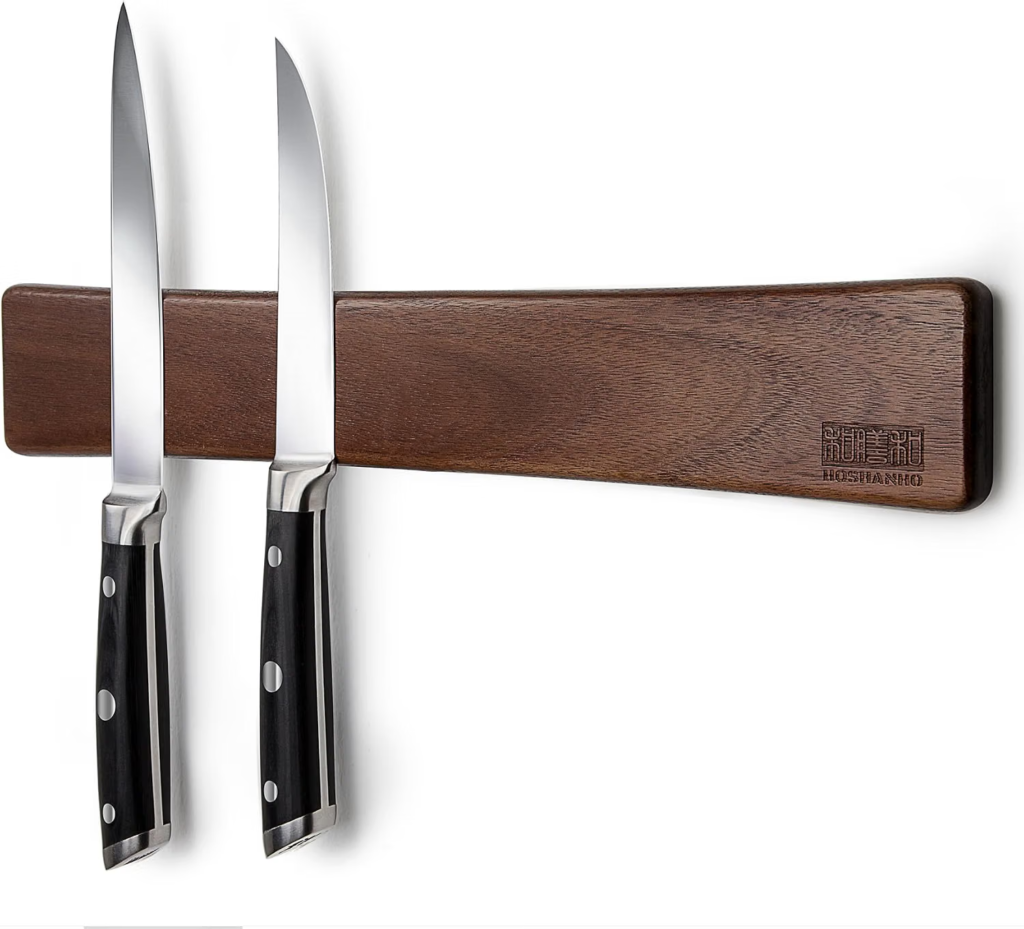
frees up an entire drawer and keeps blades visible instead of buried → see options
- Stackable or nesting cookware
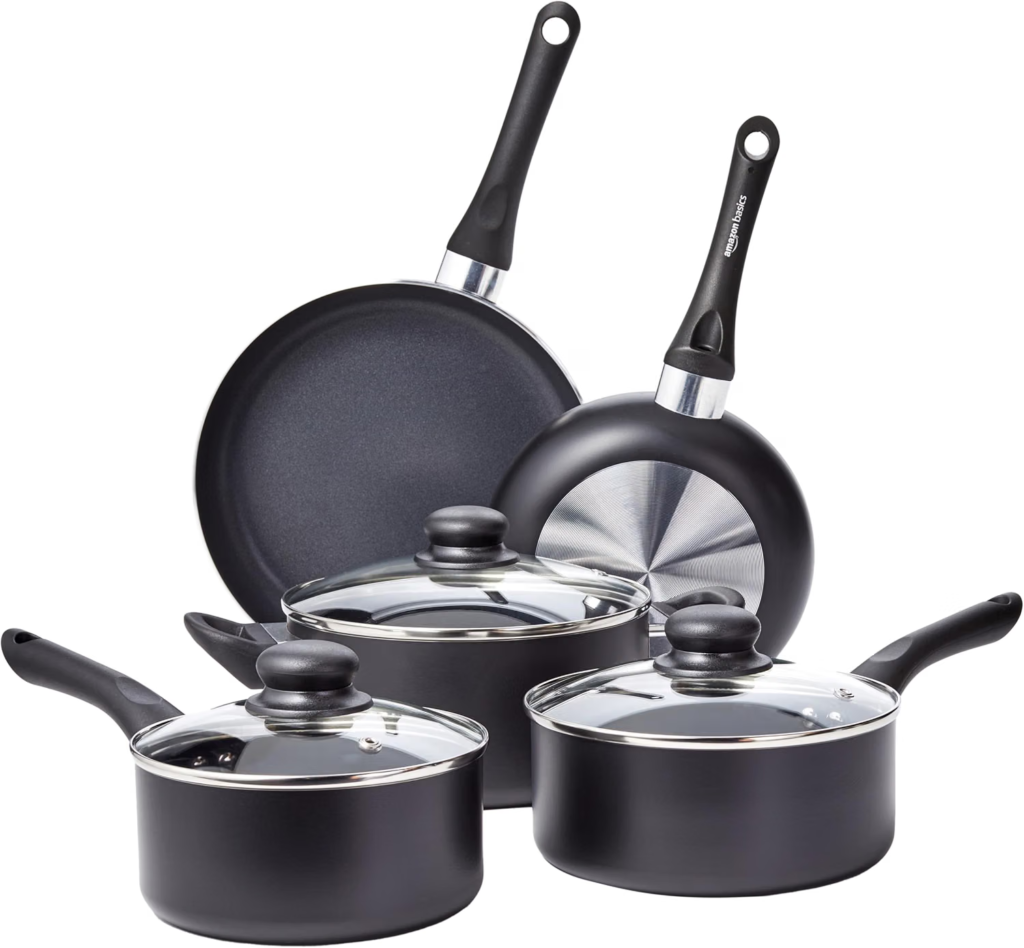
a set designed to nest inside itself can save more cabinet space than a full rack of individually-shaped pots → see options
- An expandable over-the-sink cutting board
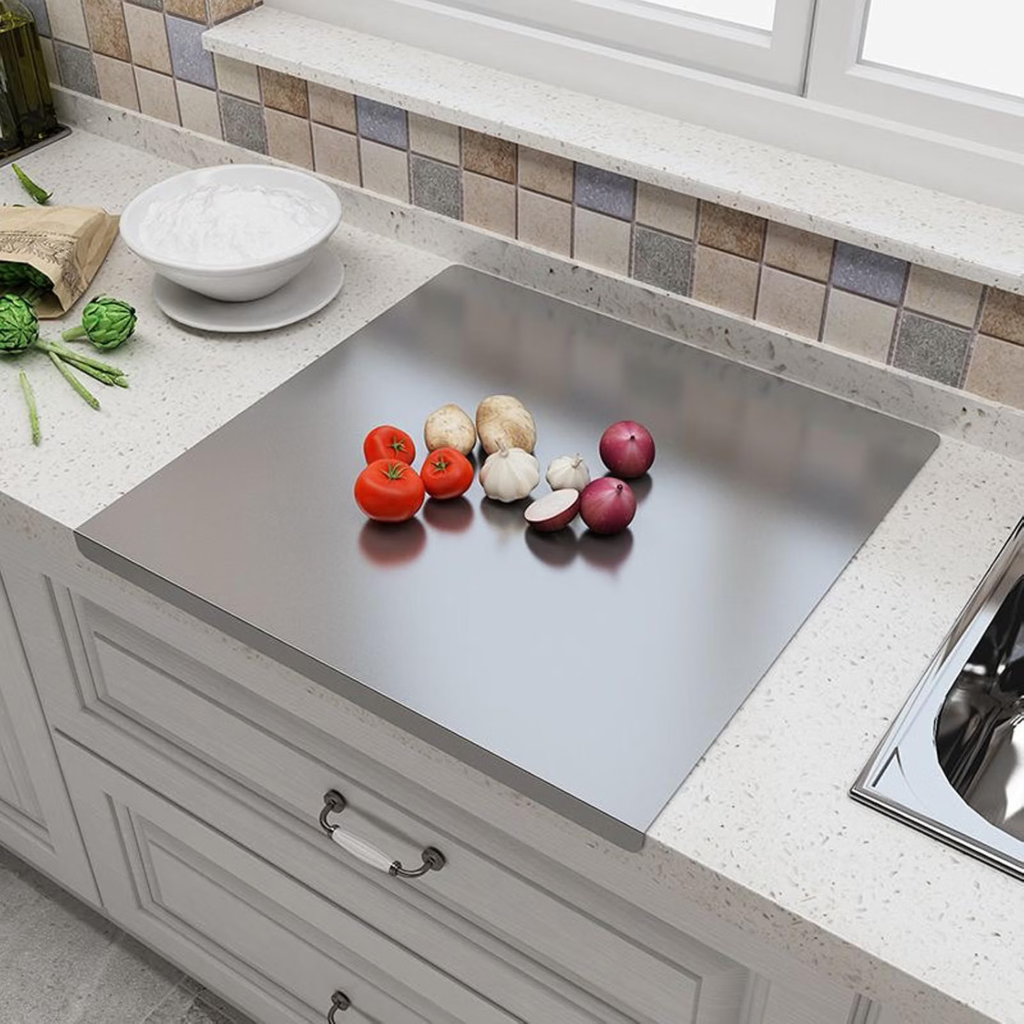
turns unused space above the sink into functional prep area without adding counter footprint → see options
- A narrow rolling cart
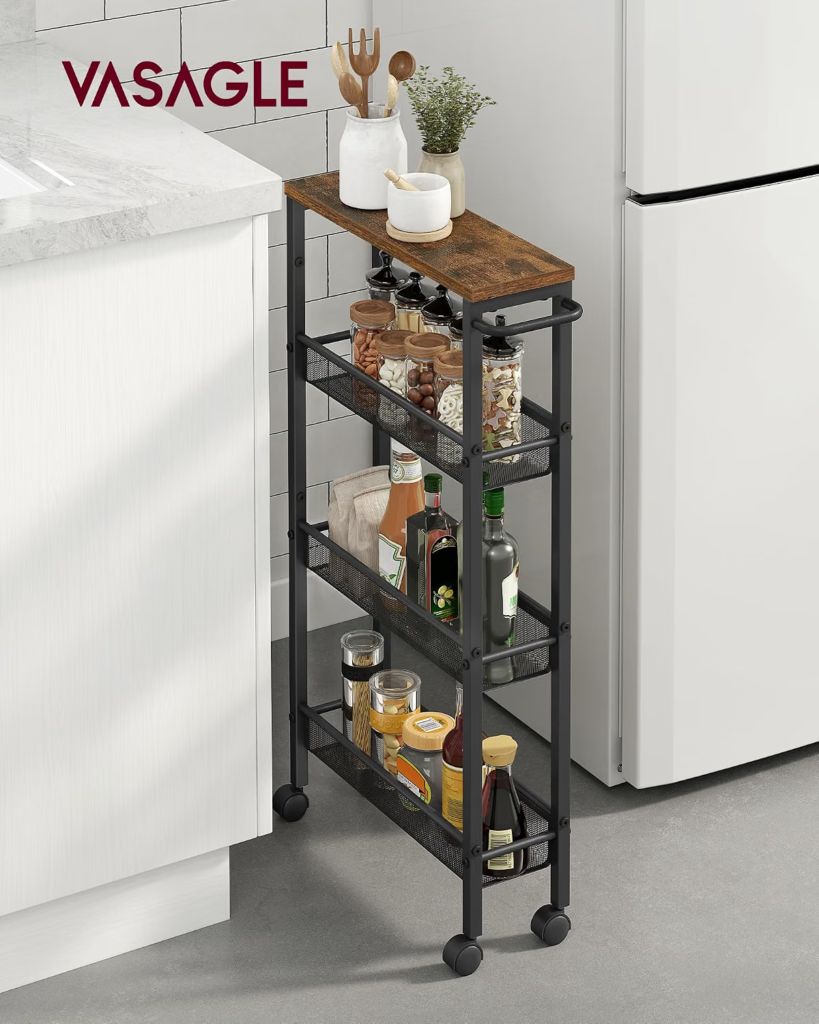
adds counter and storage space you can tuck away or reposition, rather than committing floor space permanently → see options
Frequently Asked Questions
What are the 5 basic kitchen layouts?
One-wall (single-wall), galley (two-wall), L-shaped, U-shaped, and island. Below 50 square feet, one-wall and sometimes galley are usually the only two that realistically fit.
What is the “golden rule” or “3 kitchen rule” in kitchen design?
It refers to the kitchen work triangle: keeping the sink, stove, and refrigerator connected by three legs, none shorter than 4 feet or longer than 9 feet, adding up to no more than 26 feet total. It’s a movement-efficiency guideline, not a strict requirement — and in a very small kitchen, it tends to happen naturally.
Where’s the best place for a refrigerator in a small kitchen?
As close to the end of your main counter run as possible, ideally near the entrance to the kitchen so people grabbing something from the fridge don’t have to cross your active cooking zone.
What color makes a small kitchen look larger?
Light, soft neutrals with a consistent color scheme (matching walls and cabinetry, minimal visual breaks) are still the most reliable way to make a small kitchen read as bigger. That said, current design opinion suggests deep, saturated colors used with intentional high contrast can also work well in small spaces — it’s a different effect (bold and cozy rather than open and airy), not a mistake.
Final Thoughts
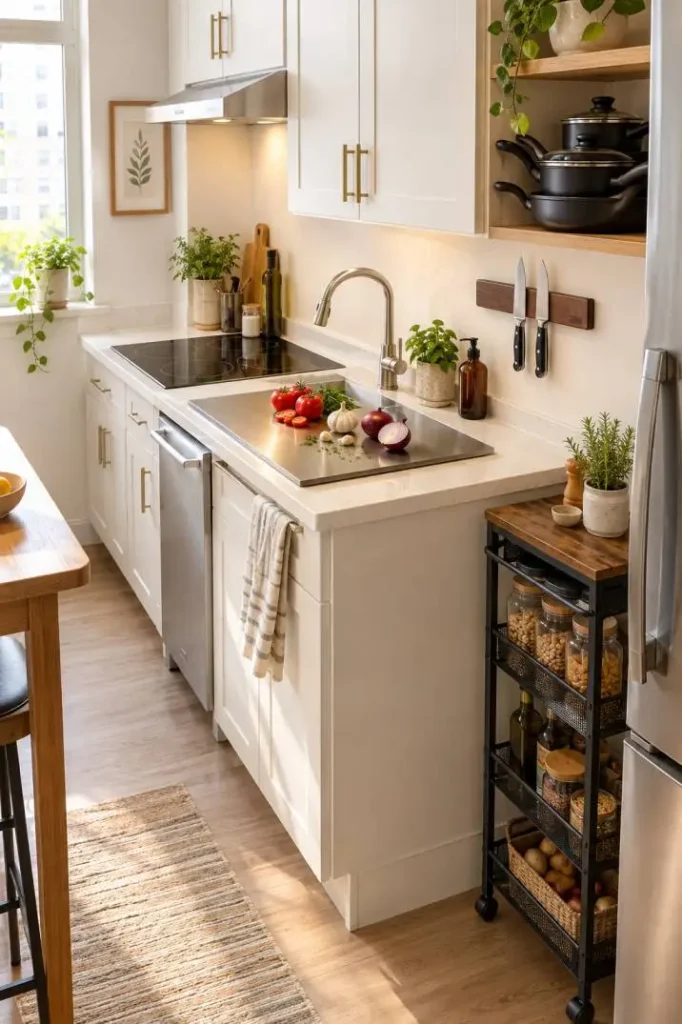
A kitchen under 50 square feet isn’t a smaller version of a normal kitchen — it plays by slightly different rules. The layout advice that works for a 120-square-foot kitchen often just doesn’t translate, and pretending it does is how people end up with a U-shaped counter they can’t actually move around in. Stick to a single-wall or tight galley layout, treat the work triangle as a helpful check rather than dogma, and be deliberate about every appliance and color choice — in a space this size, nothing gets to just sit there looking nice.
Disclosure: This post contains affiliate links. If you purchase through them, we may earn a small commission at no extra cost to you.